- Phone / WhatsApp:+86 157 0677 9792
- sales@toonice.com
-
English


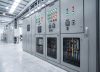
Inside an E-House: Equipment, Layout, and Integration
Sep 08,2026
An E-house packages the main electrical systems of a substation inside a factory-built modular building. Switchgear, protection and control equipment, auxiliary systems, cabling, and internal services are installed and tested before the structure is shipped to site.
For projects in remote or difficult locations, that can remove a large amount of field assembly. Much of the wiring, integration, and testing is completed under factory conditions, leaving the site team to focus on foundations, external connections, and final commissioning.
The trade-off is that more of the engineering has to be resolved earlier. Equipment layout, interfaces, cable entry, ventilation, access, and auxiliary requirements all need to be defined before fabrication begins.
The final arrangement varies with the application, but most E-houses are built around the same basic idea: deliver a complete electrical room that can be installed on site with as little additional construction as practical.
Typical E-House Equipment
An E-House brings the main electrical and auxiliary systems of a substation into one prefabricated modular building. Medium-voltage and low-voltage switchgear, protection and control equipment, communication systems, DC and UPS supplies, HVAC, fire protection, lighting, and auxiliary power are engineered as part of the same package rather than supplied as separate systems.
The exact equipment depends on the project. Medium-voltage systems are commonly specified up to 40.5 kV, with switchgear available in fixed or withdrawable configurations and in air-insulated, gas-insulated, or SF6-free designs. Low-voltage switchgear is selected in the same way, based on the distribution requirements, operating philosophy, and maintenance needs of the installation.
Protection, metering, control, and communication equipment are integrated into the electrical design from the start. SCADA, RTU, communication, and fiber-optic systems can be included so that the substation can be monitored and controlled remotely. Supporting systems such as DC power, UPS, HVAC, fire detection, lighting, and service power are then sized around the equipment and the operating environment.
All of this sits inside a prefabricated steel structure designed around the final equipment layout. Cable entry can be arranged from above or below, while the required ingress protection is set according to the site conditions. Smaller projects may fit into a single module, while larger substations are often divided into several modules for transport and site assembly.
The design is typically based on the applicable IEC standards together with the project specification. The standards define the technical baseline, while the project requirements account for local conditions, utility rules, environmental limits, and owner preferences. In practice, the final E-House configuration is the result of both.

How Prefabrication Affects Project Delivery
The most obvious effect is on schedule. Factory assembly means the electrical equipment is installed, wired, and tested under controlled conditions, and testing is completed before the building leaves the works. Site work is then limited to foundation, delivery, setting, and the connections to the incoming and outgoing circuits, which is a much smaller and more predictable scope.
Quality control is the second effect. Factory conditions allow consistent torque values, controlled cable routing and termination, and repeatable testing that is hard to reproduce where weather, dust, and access all vary. In remote locations that difference is usually the main argument for prefabrication.
The third effect is on labor. Prefabrication reduces the number of specialist trades needed at site and compresses the period in which they are needed, which matters where local electrical labor is scarce or the site is reachable only in a limited season.
The Formats and Where Each One Fits
E-houses are only one form of factory-built electrical infrastructure. The right format depends on how much equipment needs to be integrated and what the project is expected to do.

For smaller distribution duties, a prefabricated substation may be enough. Box-type and pad-mounted units package the main distribution equipment into a compact enclosure that can be placed on a prepared foundation and connected on site.
Energy storage uses the same prefabricated approach but with a different internal layout. Containerized systems are typically built in 20-foot or 40-foot formats and combine power conversion, cooling, fire protection, and battery equipment in one enclosure. Published configurations can cover a wide range of power and capacity requirements, with environmental protection and operating limits selected for outdoor service.
The distinction is mainly one of scope. An E-house is designed around a complete electrical room, including switchgear, protection, control, and auxiliary systems. A containerized system is usually a more self-contained functional unit with a defined enclosure and equipment package.
Renewable projects may use more specialized versions of the same idea. Photovoltaic prefabricated cabins and box-type substations combine solar generation and distribution equipment in compact factory-built modules, without the broader electrical scope of a full E-house.
What a Buyer Needs to Define First
An E-House project is defined by its engineering requirements rather than by a standard product number. System voltages, switchgear type and configuration, protection and metering functions, control requirements, and communication protocols all need to be established early because they affect the equipment layout and internal design.
Site conditions are just as important. Ambient temperature, altitude, wind and seismic loads, and the required degree of protection influence the building structure, HVAC system, and equipment selection. Cable entry from above or below is normally determined by the site layout and the routing of incoming and outgoing circuits.
Applicable standards, utility requirements, and owner specifications should also be identified before detailed design begins. Since much of the assembly and testing is completed in the factory, late changes can affect wiring, documentation, equipment selection, and the overall layout.
Transport and installation requirements will determine whether the building is delivered as a single module or divided into several sections. That decision depends on the overall size of the E-House as well as site access, lifting capacity, and transport limits.
Delivery, Installation, and Commissioning
With most of the electrical work completed and tested in the factory, site installation is largely limited to positioning the E-House, securing it to the foundation, and making the external electrical and control connections.

Transport therefore has to be considered during the design stage. Module size, lifting points, route restrictions, and available crane capacity can all affect how the building is split for delivery. These constraints need to be resolved early so that the finished modules can be moved and installed without major changes at site.
Commissioning is then concentrated on the interfaces between the E-House and the rest of the system. Incoming and outgoing circuits are checked, protection settings are verified, and communication links to the control system are tested. Since the internal equipment and wiring have already been factory tested, site work is focused more on final verification and integration than on assembly.
Conclusion
An E-House brings the main electrical systems of a substation into a factory-built modular structure, with switchgear, protection, control, communications, and auxiliary systems integrated before the building reaches site.
Its main advantage is the amount of work that can be moved away from the construction site. Factory assembly and testing can reduce field labor, shorten installation, and give the project more control over quality. The trade-off is that engineering decisions need to be made earlier, when equipment layout, interfaces, environmental requirements, and transport constraints can still be built into the design.
The right prefabricated format depends on the scope. A full electrical room may justify an E-House, while smaller distribution duties or energy-storage applications may be better served by a more compact packaged system. In each case, the goal is the same: match the enclosure and level of integration to what the project actually needs.
Ready to define the engineering requirements for your next project? Contact our technical team to discuss custom E-House and modular substation solutions.

--- END ---

MV & LV Equipment Manufacturer · Wenzhou, China
COMPANY
PRODUCTS
INDUSTRIES